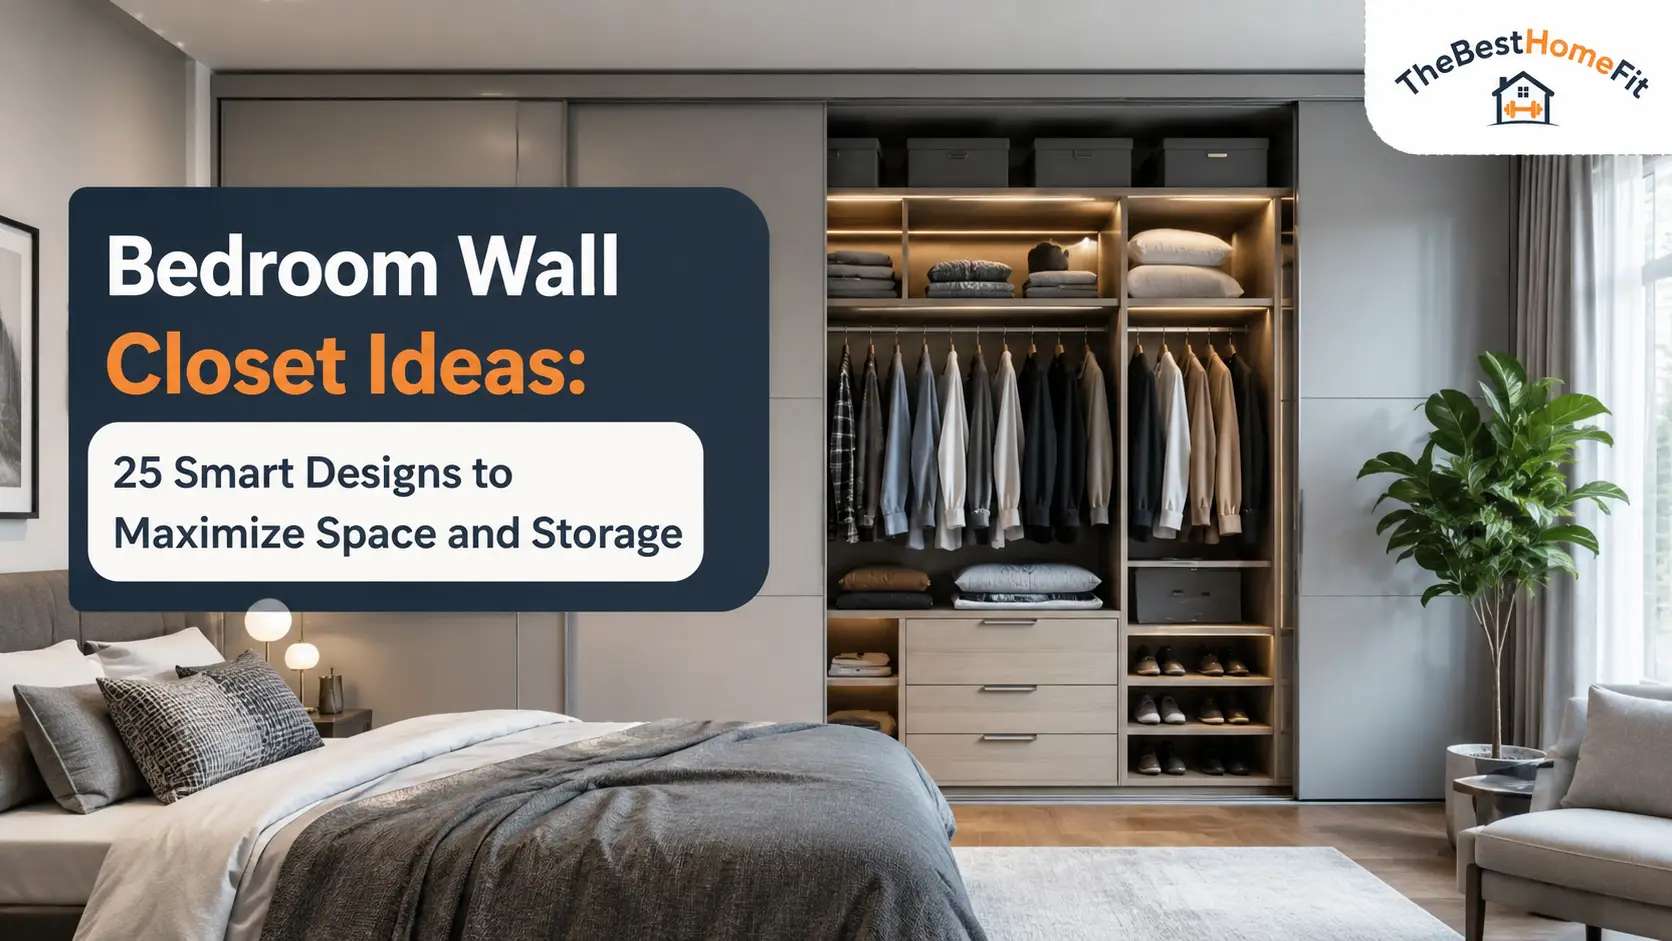
A blank bedroom wall can do much more than hold artwork. With the right closet design, it can become one of the most useful storage areas in the room.
The best bedroom wall closet ideas use vertical space, fit the shape of the room, and make everyday clothes easier to reach. Floor-to-ceiling built-ins work well when you need maximum storage. Sliding doors can save space in a small bedroom. Open wardrobes are simple and affordable, while closets built around a bed, desk, vanity, or TV can make one wall handle several jobs at once.
Whether you call it a closet, wardrobe, fitted wardrobe, or built-in storage, the goal is the same: create practical storage without making your bedroom feel cramped.
Below are 25 ideas, followed by layout tips, measurements, door options, DIY solutions, and common mistakes to avoid.
25 Bedroom Wall Closet Ideas for Better Storage
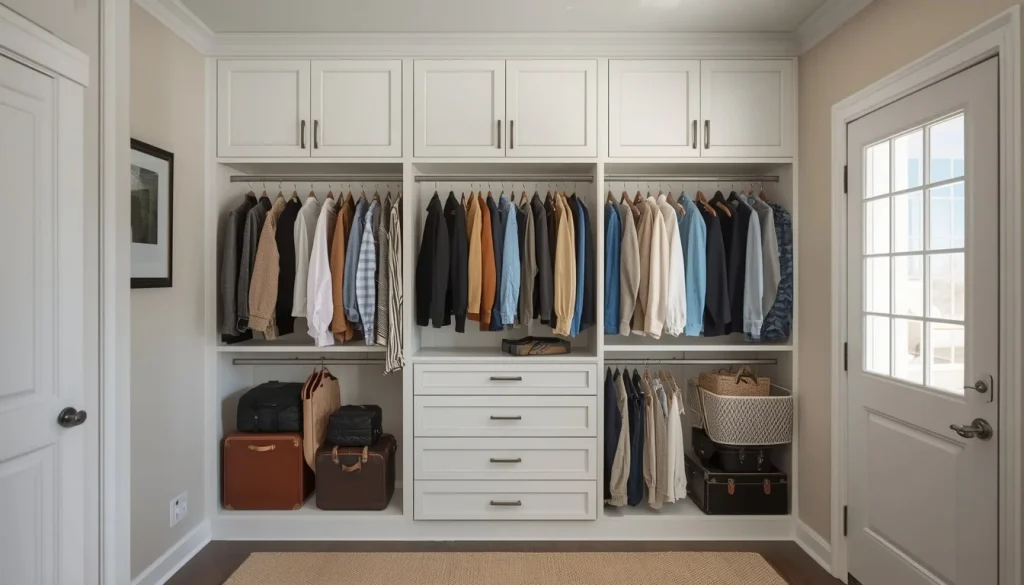
1. Floor-to-Ceiling Wall Closet
If storage is your main problem, start by looking up.
A floor-to-ceiling closet uses wall height that would otherwise go unused. Keep everyday clothes at an easy-to-reach level and reserve the highest cabinets for suitcases, extra bedding, seasonal clothing, and items you rarely use.
For a cleaner appearance, continue the cabinet fronts all the way to the ceiling instead of leaving a dusty gap above the wardrobe.
Best for: Bedrooms that need maximum storage from a limited footprint.
2. Full Wall Built-In Closet
A full wall closet turns one entire bedroom wall into organized storage.
Instead of adding several separate pieces of furniture, you can combine hanging rails, drawers, shelves, shoe storage, and upper cabinets into one continuous unit.
This approach works especially well on long blank walls and can make a room look more intentional than using several mismatched wardrobes and dressers.
Best for: Master bedrooms, long walls, and homes with limited closet space.
3. Sliding-Door Wall Closet
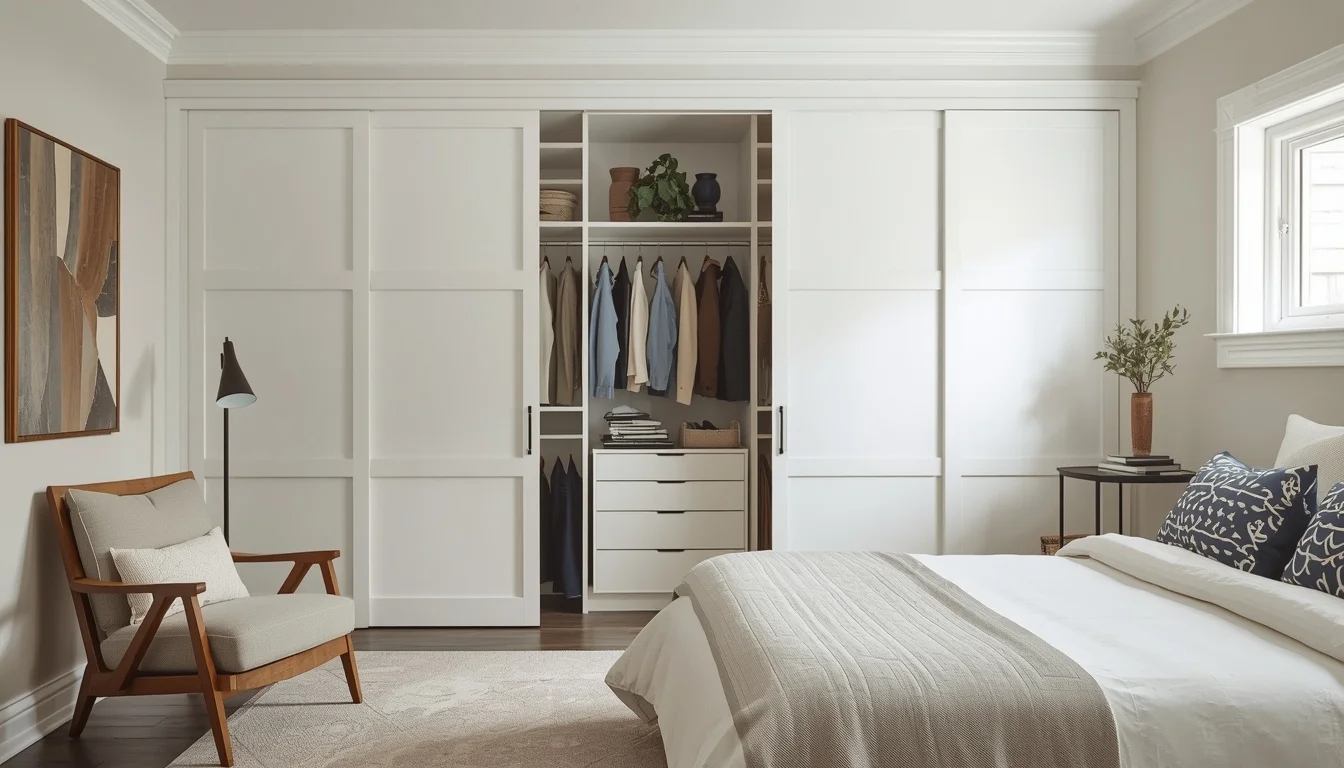
A sliding-door closet is one of the smartest options for a small bedroom because the doors do not swing into the room.
You can place a bed, chair, or small bedside table closer to the closet without worrying about door clearance.
The main tradeoff is access. Because one door usually slides in front of another, you may not be able to see the entire closet interior at once.
Best for: Narrow bedrooms and tight spaces.
4. Closet That Matches the Wall Color
A large wardrobe can easily dominate a bedroom. One way to soften its appearance is to paint or finish the doors in a color close to the surrounding walls.
White, beige, warm gray, soft taupe, and muted earth tones can help a closet blend into the architecture instead of looking like a separate piece of furniture.
For an even more seamless finish, use simple handles or push-to-open doors.
Best for: Minimalist and contemporary bedrooms.
5. Built-In Closet Around the Bed
When the bed takes up most of the longest wall, build storage around it rather than fighting for another location.
Tall wardrobes can sit on either side of the bed, while overhead cabinets use the space above the headboard.
You can also include niches for lamps, books, charging cables, and small bedside items.
Avoid making upper cabinets too deep directly above the sleeping area. The design should feel integrated, not heavy.
Best for: Small rooms that need both sleeping and storage space.
6. Open Wardrobe Wall
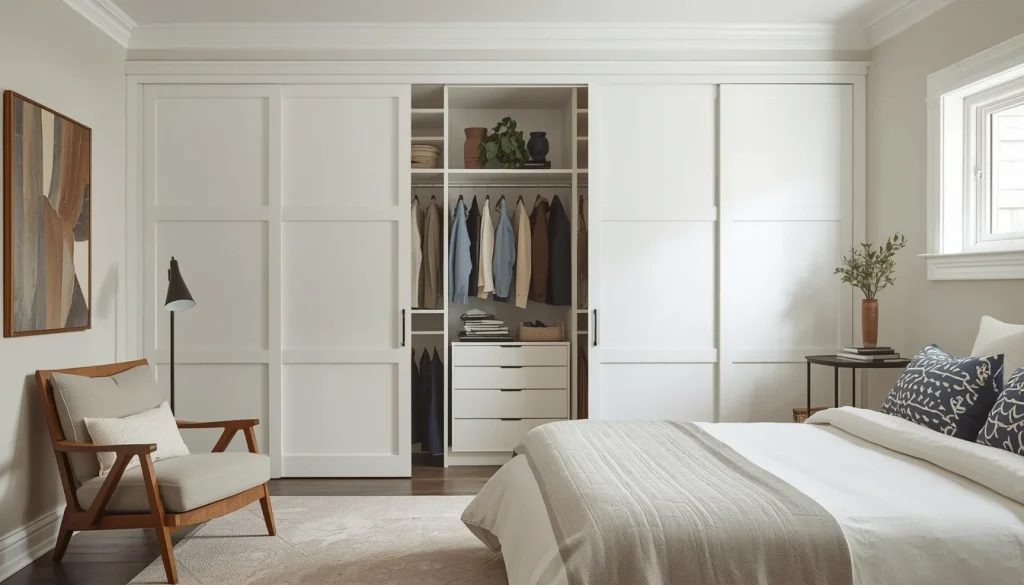
An open wardrobe removes doors completely.
Use a combination of clothing rails, shelves, drawers, baskets, and shoe racks to create a functional storage wall.
Open closets are easy to access and can cost less than fully enclosed cabinetry, but they require more organization because everything remains visible.
Matching hangers and storage boxes can make an open closet look much calmer.
Best for: Renters, budget projects, and people who prefer quick access.
7. Mirrored Wall Closet
Mirrored closet doors can serve two purposes at once: storage and a full-length dressing mirror.
They also reflect light, which can help a compact bedroom feel more open.
You do not have to cover the entire wall with plain mirrors. Framed mirror panels, partial mirrors, tinted glass, or fluted detailing can create a more modern result.
Best for: Small or darker bedrooms.
8. Alcove Wall Closet
An awkward alcove can become one of the best storage areas in a bedroom.
Because standard furniture may not fit the space properly, fitted shelves, rails, or custom cabinetry can make better use of the available width and depth.
Even a shallow recess may be useful for folded clothing, shoes, bags, or accessories.
Best for: Bedrooms with niches, chimney breasts, or recessed walls.
9. Corner Wall Closet
Corners often become dead space, especially when wardrobes are placed along only one wall.
An L-shaped closet can continue around a corner and create additional hanging or shelf space.
Plan the internal corner carefully. Deep corner shelves may look spacious but become inconvenient if items disappear behind one another.
Pull-out accessories or open corner shelving can make the area easier to use.
Best for: Square bedrooms and rooms with two usable connecting walls.
10. Shallow Wall Closet for a Narrow Bedroom
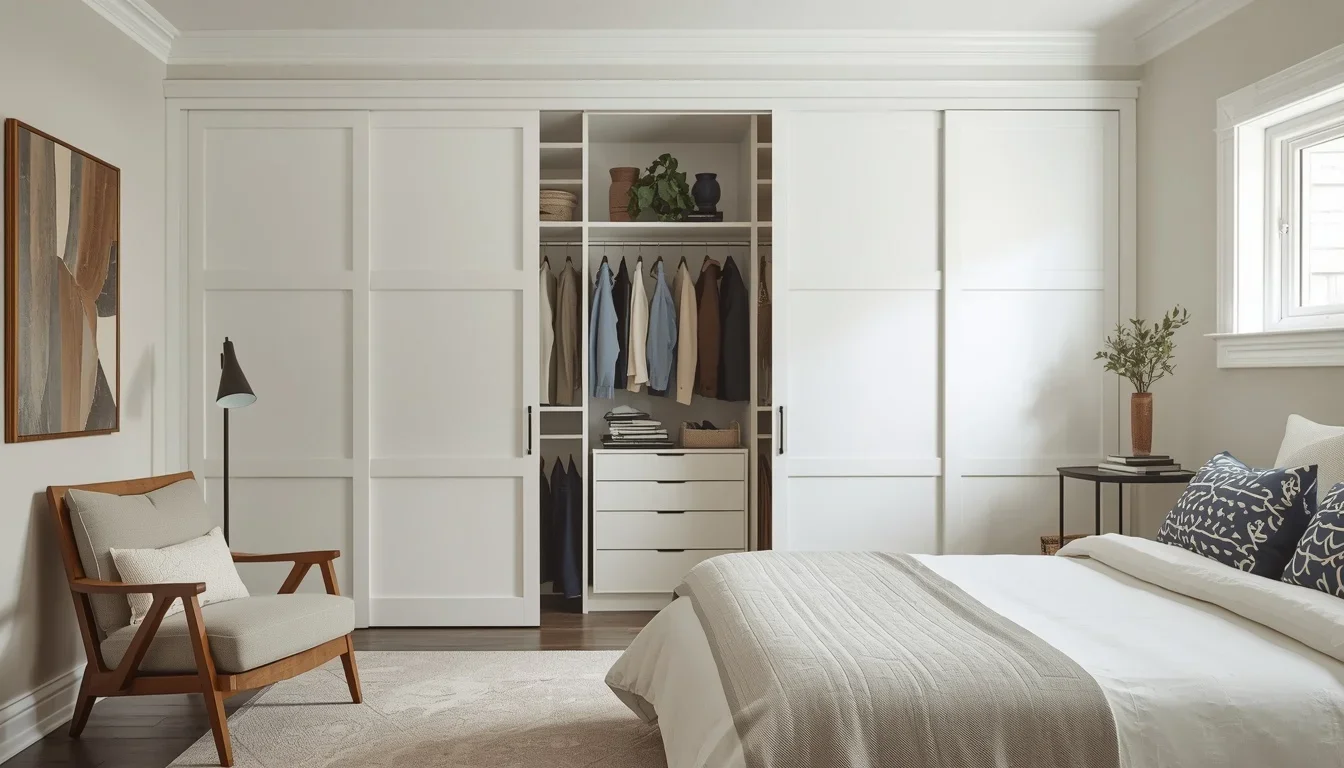
A standard hanging closet can be too deep for a very narrow room.
If space is limited, consider a shallower wardrobe using shelves, drawers, hooks, or a clothes rail positioned differently from a traditional front-facing hanging rod.
Not every closet needs to follow standard dimensions if your clothing and room layout require something different.
Best for: Narrow bedrooms, hall-like rooms, and small apartments.
11. Wall Closet With Drawers
Hanging space is useful, but many clothes are easier to store folded.
Built-in drawers can hold underwear, T-shirts, workout clothes, pajamas, accessories, and other smaller items.
Adding drawers inside the closet may also remove the need for a separate dresser, freeing more floor space elsewhere in the bedroom.
Best for: Anyone trying to reduce extra bedroom furniture.
12. Closet With Open Display Shelves
Not every part of a closet needs to be hidden behind doors.
Open end shelves can hold handbags, hats, books, decorative objects, perfume, or frequently used accessories.
Keeping the display section narrow usually works better than turning half the closet into decorative shelving. Storage should remain the main purpose.
Best for: Bedrooms where the closet is also a design feature.
13. Wall Closet With a Built-In Vanity
A vanity can be fitted between two wardrobe sections or built into one side of the closet wall.
Include a mirror, drawer storage, lighting, and a stool that can slide underneath when not in use.
This creates a dedicated dressing area without adding another large piece of furniture.
Best for: Bedrooms where getting dressed and preparing for the day happen in the same area.
14. Wall Closet With a Built-In Desk
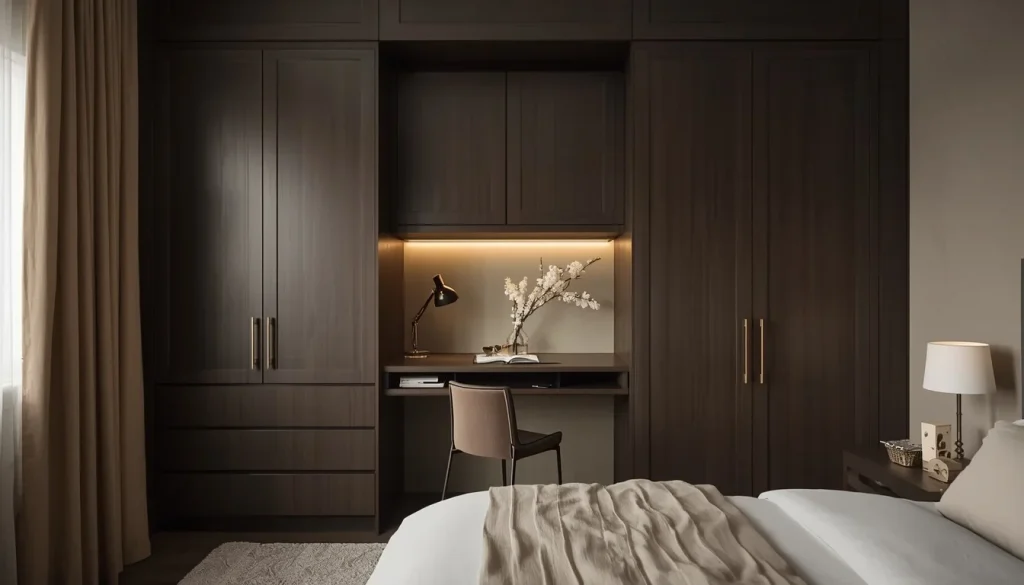
A bedroom sometimes needs to double as a home office.
A desk built into the wardrobe wall can create a workspace while keeping the rest of the room uncluttered.
Use cabinets above the desk for paperwork or office supplies, and consider adding a door or panel if you want the workspace to disappear when the workday ends.
Best for: Guest rooms, student bedrooms, and work-from-home spaces.
15. Two-Tone Built-In Closet
Using two finishes can keep a large wall closet from looking flat.
For example, combine warm wood with white doors, beige cabinetry with darker handles, or a neutral main finish with a contrasting center section.
The key is restraint. Two coordinated finishes usually look more polished than several competing colors.
Best for: Modern bedrooms that need visual interest.
16. Dark Statement Closet Wall
A closet does not always need to disappear.
Deep charcoal, dark green, navy, espresso, and black can turn a wardrobe into a feature wall.
This works particularly well in larger bedrooms with plenty of natural or artificial light.
In smaller rooms, balance dark cabinetry with lighter walls, bedding, or flooring so the space does not feel closed in.
Best for: Dramatic, contemporary interiors.
17. Glass-Door Wall Closet
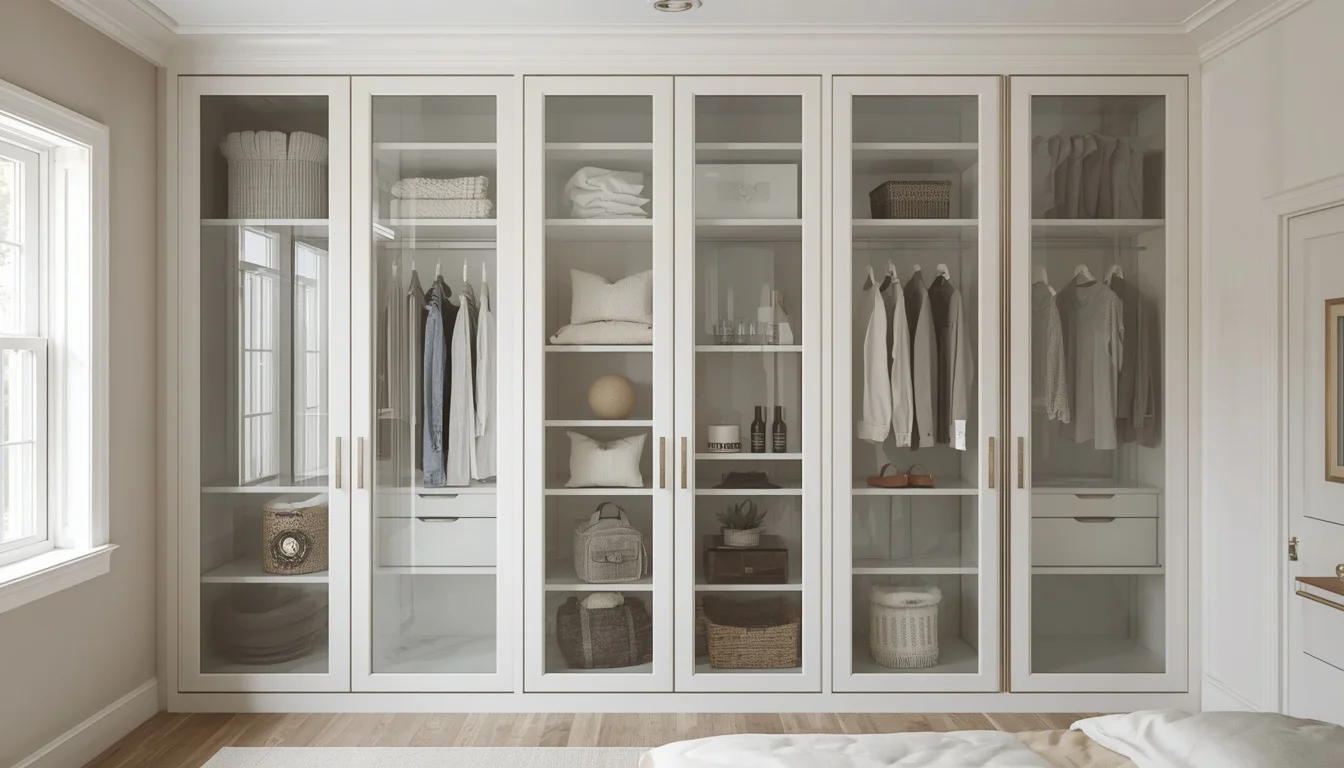
Glass-front wardrobes can give a bedroom a lighter, more refined appearance.
Clear glass displays everything, while frosted, smoked, reeded, or fluted glass provides more privacy.
Remember that visible storage needs to stay organized. If you prefer hiding clutter, opaque doors may be more practical.
Best for: Modern bedrooms and dressing areas.
18. Curtain-Covered Wall Closet
Curtains are one of the simplest alternatives to traditional closet doors.
Install a ceiling or wall-mounted track and use fabric to hide shelves and hanging rails.
Curtains require very little opening clearance and are easy to replace if you change the room’s style later.
Choose a fabric with enough weight to hang neatly rather than using something too thin.
Best for: Renters, DIY projects, and budget-friendly bedrooms.
19. Modular Wall Closet System
A modular system gives you more flexibility than permanent custom cabinetry.
You can combine rails, shelves, drawers, baskets, and vertical units according to your current storage needs, then rearrange or expand them later.
This can be especially useful when your wardrobe changes over time.
Best for: Flexible storage and homes where future changes are likely.
20. Freestanding Wardrobes That Look Built-In
Custom cabinetry is not the only way to get a fitted appearance.
Place freestanding wardrobes closely together, then use trim, filler panels, or molding around the top and sides to reduce visible gaps.
Painting the trim and wardrobe in the same finish can help the entire installation look more permanent.
Make sure tall furniture is secured correctly to the wall where required for safety.
Best for: Homeowners who want a built-in look on a smaller budget.
21. Wall Closet Under a Sloped Ceiling
Sloped ceilings can make normal wardrobes difficult to use.
Instead of leaving the area empty, fitted cabinetry can follow the roofline and turn the awkward shape into useful storage.
Place shorter cabinets beneath the lowest part of the slope and taller hanging sections where headroom allows.
Best for: Attic bedrooms and loft conversions.
22. Wall-Mounted Bedroom Closet
A wall-mounted wardrobe can keep part of the floor visually open.
Floating cabinets work well for folded clothing, accessories, or smaller items, while wall-mounted rails can provide hanging space.
This approach can make cleaning easier and create a lighter look than heavy floor-to-ceiling furniture.
Always use suitable fixings for the wall construction and the weight being supported.
Best for: Minimalist rooms and compact bedrooms.
23. Bedroom Closet Wall With a TV Niche
If your TV already occupies a useful bedroom wall, combine it with storage.
Wardrobes can frame the television on both sides, while drawers sit below it and cabinets continue above.
Plan cable management, power outlets, ventilation, and future access before the cabinetry is installed.
A TV can also be hidden behind sliding or folding panels if you prefer a cleaner bedroom when the screen is off.
Best for: Bedrooms where wall space needs to perform several functions.
24. Murphy Bed With Closet Storage
A Murphy bed, also called a wall bed, can share a wall with wardrobes, shelves, or cabinets.
When the bed is folded away, the room gains valuable open floor space.
This arrangement is particularly useful in studio apartments, guest rooms, and rooms that need to function as both an office and sleeping area.
Because wall beds involve moving hardware and significant loads, use an appropriate system and follow installation requirements carefully.
Best for: Multipurpose and very small rooms.
25. Wall Closet With Integrated Lighting
Good lighting can make a deep or dark closet much easier to use.
LED strips, motion-sensor lights, illuminated hanging sections, and shelf lighting can help you see clothes clearly without switching on the main bedroom light.
Plan wiring and power access early if you are building custom cabinetry.
Rechargeable lights can be a simpler option for existing wardrobes.
Best for: Deep closets, dark cabinetry, and premium built-ins.
Best Bedroom Wall Closet Ideas for Small Bedrooms
A small bedroom needs storage, but every extra inch of cabinetry affects how the room feels.
The best solution is usually the one that adds storage without interfering with movement.
Choose Sliding Doors Instead of Swing Doors
Hinged doors need clear floor space in front of the closet.
Sliding doors stay within the footprint of the wardrobe, making them useful when the bed sits close to the closet wall.
Use Floor-to-Ceiling Storage
Small rooms benefit from vertical storage.
Put everyday items between waist and eye level. Store luggage, seasonal clothes, extra blankets, and less-used items in the upper cabinets.
Keep Closet Fronts Simple
Too many handles, colors, panels, and decorative details can make a large wardrobe feel visually busy.
Flat or lightly detailed fronts can help a small room feel calmer.
Use Mirrors Strategically
A mirrored panel can eliminate the need for a separate full-length mirror.
Position mirrors where they can reflect daylight or an open area rather than a cluttered corner.
Combine Hanging Space With Drawers
Do not automatically fill the entire closet with hanging rods.
Most people also need shelves and drawers for folded clothing, accessories, shoes, and smaller items.
Consider an Open or Curtain Closet
If door clearance is extremely tight, an open wardrobe or curtain-covered closet may be more practical than conventional cabinet doors.
How to Plan a Bedroom Closet Wall Layout
A good closet starts with the room, not the cabinetry.
Before choosing colors or door styles, decide which wall can support the storage without creating problems elsewhere.
Choose the Best Wall for the Closet
Look for a wall with the fewest interruptions.
A long wall without doors, radiators, windows, vents, or major electrical obstacles usually offers the most flexibility.
If the only available wall contains a window or TV, you may still be able to design storage around it.
Measure Around Doors and Windows
Do not measure only the total wall width.
Record:
- Wall width
- Ceiling height
- Window width and height
- Door swing
- Skirting or baseboard dimensions
- Electrical outlets
- Light switches
- Air vents
- Radiators or heaters
A closet that technically fits the wall can still cause problems if it blocks another feature.
Leave Enough Space Between the Bed and Closet
Think about how you actually move through the room.
You need enough room to walk comfortably, open drawers, access the closet, make the bed, and move furniture when necessary.
Draw the layout on paper before buying anything.
Decide Between One-Wall and Corner Storage
A straight full-wall closet is usually simpler.
However, continuing storage around a corner can add significant capacity if the room has two available walls.
Just make sure the corner remains accessible.
Plan Door Opening and Walking Clearance
Door type matters as much as closet size.
Sliding doors need almost no outward clearance. Hinged and bi-fold doors need more space in front of the wardrobe.
Also check whether open doors will hit the bed, nightstand, light fitting, or another closet door.
How Much Wall Space Do You Need for a Bedroom Closet?
There is no single perfect closet size.
The right measurements depend on your clothes, wall size, door type, and how much walking space remains in the room.
A traditional reach-in closet designed for clothes hanging front-to-back is commonly around 24 inches or 61 cm deep. Shallower units can still work, but the internal layout may need to change.
| Closet Type | Typical Approach | Best For | Space Consideration |
|---|---|---|---|
| Reach-in closet | Around 24 in / 61 cm deep | Standard hanging clothes | Needs access space in front |
| Shallow wardrobe | Less depth with adjusted storage | Narrow bedrooms | Useful when standard depth will not fit |
| Full-wall built-in | Floor-to-ceiling storage | Maximum capacity | Uses an entire wall |
| Corner closet | Storage on two walls | Square rooms | Corner access must be planned |
| Walk-in closet | Separate storage zone | Larger bedrooms | Requires much more floor area |
Closet Depth
If you want clothes to hang normally on a conventional rail, allow enough depth for hangers and clothing.
For shallow closets, alternatives include:
- Pull-out hanging rails
- Rails running front-to-back
- Hooks
- Shelving
- Drawers
- Folded-clothes storage
Closet Width
Width depends on how many people use the closet and what needs to be stored.
Instead of choosing an arbitrary width, calculate how much hanging space, drawer storage, shelving, and shoe storage you actually need.
Closet Height
Use the available ceiling height where practical.
Upper cabinets are especially valuable for bulky or seasonal items that do not need daily access.
Clearance in Front of the Closet
A closet is only useful if you can stand in front of it comfortably.
Leave enough space for the selected door type and for drawers to open without hitting the bed or other furniture.
How to Plan the Inside of a Wall Closet
The exterior of a wardrobe may determine how the room looks, but the interior determines how useful it is.
Start by looking at what you already own.
Hanging Space for Shirts and Jackets
Short-hanging sections are useful for shirts, jackets, blouses, and folded trousers on hangers.
If most of your clothes are short, you may be able to use two hanging levels instead of one.
Long-Hanging Space for Dresses and Coats
Keep at least one taller section if you own dresses, long coats, jumpsuits, or other garments that need more vertical room.
Double Hanging Rails
Double hanging can significantly increase storage for shorter clothing.
It is often more useful than one long rail with a large amount of empty space below.
Adjustable Shelves
Adjustable shelves make it easier to change the closet later.
You may need larger spaces for sweaters now and smaller compartments for handbags or storage boxes in the future.
Drawers for Folded Clothes
Drawers keep smaller clothing organized and reduce visual clutter.
If possible, position frequently used drawers at a comfortable height rather than very close to the floor.
Shoe Storage
Choose shoe storage based on the number and type of shoes you own.
Flat shelves work for most everyday footwear. Boots need more height, while pull-out trays can improve visibility in deeper closets.
Upper Shelves for Seasonal Items and Luggage
The highest part of the wardrobe is ideal for things you do not need every day.
Use labeled boxes or storage bags so you do not have to search through several containers later.
Which Closet Door Is Best for a Bedroom Wall?
The best closet door depends on room size, access needs, budget, and style.
| Door Type | Best For | Main Advantage | Main Drawback |
|---|---|---|---|
| Sliding | Small bedrooms | No swing clearance needed | Only part of the closet is open at once |
| Hinged | Larger rooms | Full access to interior | Needs floor clearance |
| Bi-fold | Wide openings | Less swing than full hinged doors | More moving parts |
| Streamlined interiors | Door disappears into wall | More complex installation | |
| Mirrored | Small or dark rooms | Adds mirror and reflects light | Needs regular cleaning |
| Glass | Modern interiors | Light, premium appearance | Contents may remain visible |
| Curtain | Budget or rental spaces | Flexible and inexpensive | Less structured appearance |
| Open | Easy-access wardrobes | No doors required | Storage must stay tidy |
Built-In vs Modular vs Freestanding Wall Closets
Choosing the right closet system is easier when you understand what you are paying for.
Custom Built-In Closet
A custom built-in is designed for the exact dimensions of the wall.
Advantages:
- Uses difficult spaces efficiently
- Can extend to the ceiling
- Offers a seamless appearance
- Interior layout can match your wardrobe
- Works around sloped ceilings and alcoves
Disadvantages:
- Usually costs more
- Installation is more involved
- Difficult to move to another home
- Changes may require professional work
Modular Closet System
Modular wardrobes are built from standard components that can be combined in different ways.
Advantages:
- More flexible than custom cabinetry
- Easier to expand or rearrange
- Wide choice of shelves, rails, and drawers
- Often easier to install
Disadvantages:
- May leave gaps around walls or ceilings
- Standard sizes may not fit awkward rooms perfectly
Freestanding Wardrobe
A freestanding wardrobe is the simplest option.
Advantages:
- Movable
- Suitable for renters
- Easy to replace
- No permanent construction required
Disadvantages:
- May waste space above and beside the unit
- Can look bulky
- Interior layout may be less customizable
DIY Bedroom Wall Closet Ideas
You do not always need custom cabinetry to improve bedroom storage.
Several simple DIY approaches can create a useful closet wall.
DIY Open Closet With Rails and Shelves
Install a strong hanging rail with shelves above or beside it.
Add baskets, drawers, or freestanding storage units below.
This is one of the simplest ways to create clothing storage in a bedroom without an existing closet.
DIY Wall-to-Wall Closet
A wall-to-wall closet can be created using ready-made wardrobe units placed side by side.
Trim can be added around the sides and ceiling to give the units a fitted appearance.
Check that the floor and walls are reasonably level before planning the finishing panels.
Turn Freestanding Wardrobes Into Built-Ins
This approach gives you much of the appearance of custom cabinetry without building everything from scratch.
Use filler panels to close side gaps and add trim across the top.
Secure tall units properly according to the manufacturer’s installation guidance.
DIY Closet With Curtains
Install shelves and a clothes rail, then hide everything behind curtains.
This works particularly well when you want to cover a wide opening without paying for several doors.
Know When to Hire a Professional
DIY is not always the safest or cheapest option.
Professional help may be sensible when the project involves:
- Electrical wiring
- Heavy wall-mounted cabinetry
- Structural changes
- Moving outlets
- Cutting into walls
- Complex wall-bed hardware
- Large custom doors
- Uneven floors or walls
Bedroom Wall Closet Ideas by Budget
A useful closet does not have to be expensive.
The best budget depends on whether you need basic clothing storage or permanent custom cabinetry.
Budget-Friendly Ideas
Consider:
- Open hanging rails
- Curtain closet fronts
- Freestanding wardrobes
- Basic shelves
- Storage cubes
- Wall hooks
- Modular components
- DIY filler panels
Focus your money on the parts you touch every day, such as sturdy rails, drawer runners, and practical shelving.
Mid-Range Ideas
A mid-range project might include:
- Modular wardrobe systems
- Better-quality sliding doors
- Semi-custom cabinetry
- Integrated drawers
- Mirrored panels
- Improved internal organizers
This level often provides a good balance between appearance and flexibility.
High-End Ideas
Premium closet walls may include:
- Fully custom cabinetry
- Floor-to-ceiling doors
- Bespoke wood finishes
- Fluted or specialty glass
- Integrated LED lighting
- Pull-out accessories
- Built-in vanity areas
- Hidden TV panels
- Custom drawer inserts
- Premium hardware
Spend more where it improves daily function, not only appearance.
How to Make a Wall Closet Look Built-In
Even a standard wardrobe can look much more polished with the right finishing details.
Extend Storage to the Ceiling
If the wardrobe stops below the ceiling, fill the gap with upper cabinets or a finished panel.
This creates a more intentional look and reduces wasted space.
Fill Side Gaps
Large gaps between a wardrobe and the wall make the unit look freestanding.
Filler strips or trim can visually connect the furniture to the room.
Add Matching Trim or Molding
Baseboards, crown molding, or simple edge trim can make several separate units look like one installation.
Match the Closet and Wall Color
Using similar colors can make a large wardrobe feel less dominant.
This technique is particularly effective in small bedrooms.
Use Consistent Hardware
Keep handles, knobs, hinges, and other visible hardware coordinated.
Small inconsistencies become noticeable across a large closet wall.
Add Integrated Lighting
Lighting gives even a simple wardrobe a more finished appearance.
Motion sensors are particularly useful because the lights turn on only when needed.
Best Colors and Finishes for a Bedroom Wall Closet
Color changes how large a closet feels in the room.
White and Warm Neutral Closets
White, cream, greige, beige, and warm gray are versatile choices.
They work well when you want the wardrobe to feel light and unobtrusive.
Wood-Finish Closets
Natural wood tones add warmth.
Light oak can feel relaxed and contemporary, while darker woods create a richer, more traditional or dramatic effect.
Dark Closet Walls
Black, charcoal, navy, and deep green can create a strong feature.
Use them carefully in bedrooms with limited natural light.
Two-Tone Closets
Two-tone designs can break up a large surface.
For example, use wood for a desk or vanity section and a neutral finish for the main wardrobe doors.
Fluted and Textured Doors
Fluted panels, vertical grooves, cane details, or subtle texture can make simple cabinetry more interesting without relying on bold colors.
Wall-Matched Closet Doors
Matching the closet fronts to the wall is one of the easiest ways to make a full-height wardrobe feel architectural rather than furniture-like.
Common Bedroom Wall Closet Mistakes to Avoid
A beautiful closet can still be frustrating if the planning is wrong.
Making the Closet Too Shallow
Measure the clothes and hangers you actually use.
Do not assume that a shallow cabinet will work with a standard hanging rail.
Ignoring Door Clearance
Always check where doors, drawers, and pull-out accessories will move.
A wardrobe door that hits the bed every morning will quickly become annoying.
Adding Too Much Hanging Space
More hanging space is not automatically better.
If half your wardrobe consists of T-shirts, sweaters, jeans, and accessories, shelves and drawers may be more useful.
Forgetting Drawer Storage
Closets filled only with rails often end up needing a separate dresser.
Integrated drawers can save floor space.
Wasting Space Above the Closet
The top of the wall is valuable storage.
Use it for less frequently accessed items.
Blocking Windows or Natural Light
Do not add storage simply because a wall is available.
If the cabinet blocks daylight, airflow, or a useful view, the room may become less comfortable.
Choosing Style Before Storage Needs
Start with what you need to store.
Choose the door finish and decorative details afterward.
Forgetting Electrical Outlets and Lighting
A fitted closet can permanently cover an outlet if you do not plan around it.
Check electrical locations before ordering or installing cabinetry.
How to Choose the Right Wall Closet for Your Bedroom
Still unsure which option fits your room?
Use this quick guide.
If you have a tiny bedroom:
Choose sliding doors, curtains, or an open wardrobe.
If you need maximum storage:
Choose a floor-to-ceiling built-in closet.
If you are renting:
Choose a modular or freestanding wardrobe that can move with you.
If your wall has an alcove:
Use fitted shelving or a custom alcove wardrobe.
If you want the closet to disappear visually:
Match the cabinet doors to the surrounding wall.
If you need a workspace:
Combine the closet with a built-in desk.
If you need a dressing area:
Add a vanity between wardrobe sections.
If you also need a TV:
Create a centered TV niche with storage around it.
If the bedroom must serve several purposes:
Consider a Murphy bed combined with closet storage.
If your ceiling slopes:
Use custom or semi-custom units that follow the available height.
Bedroom Wall Closet Ideas FAQs
What is the best closet design for a small bedroom?
For many small bedrooms, a floor-to-ceiling closet with sliding doors offers a useful balance of storage and floor-space efficiency.
Open wardrobes and curtain-covered closets can also work well when door clearance is extremely limited.
How deep should a bedroom wall closet be?
A traditional reach-in closet for standard hanging clothes is commonly around 24 inches, or approximately 61 cm, deep.
A shallower closet can still work if you use shelving, drawers, hooks, or a different hanging-rail orientation.
How do you build a closet on an empty bedroom wall?
Start by measuring the wall, ceiling height, outlets, doors, and available walking space.
Then decide whether you want a freestanding, modular, or built-in system.
Plan hanging areas, drawers, shelves, and doors before installation. For heavy wall-mounted units, electrical work, or structural changes, professional installation may be appropriate.
Are built-in closets worth it?
Built-in closets can be worthwhile when you want to maximize an awkward wall, use the full ceiling height, or create a seamless permanent storage solution.
They are less suitable if you rent, move frequently, or want furniture you can easily rearrange.
Is a sliding-door closet better for a small bedroom?
It often is.
Sliding doors do not need space to swing outward, so furniture can usually sit closer to the closet.
The tradeoff is that you may only access part of the wardrobe at one time.
How can I make a wall closet look less bulky?
Use a finish close to the wall color, keep the doors simple, reduce heavy decorative hardware, extend cabinetry to the ceiling, and avoid unnecessary depth.
Mirrors or lighter finishes may also help in a small room.
Can you build a closet around a bed?
Yes.
Tall wardrobes can sit on either side of the bed, with upper cabinets spanning the wall above.
Leave enough visual and physical space around the sleeping area so the cabinetry does not feel oppressive.
What can I use instead of closet doors?
Alternatives include:
- Curtains
- Open shelving
- Sliding panels
- Folding screens
- Pocket doors
- Fabric panels
Curtains and open closets are among the simplest options for tight spaces.
How do you add storage to a bedroom without a closet?
Use an empty wall.
A freestanding wardrobe, modular closet system, open rail, wall-mounted storage, curtain closet, or full-wall built-in can all create clothing storage without an existing architectural closet.
What is the difference between a closet and a wardrobe?
The terms vary by country and context.
In the United States and Canada, “closet” commonly refers to built-in clothing storage. In the UK and Australia, “wardrobe” is often the more familiar term for bedroom clothing storage.
A wardrobe may be freestanding or fitted, while a closet is often built into or attached to the room.
Final Thoughts
The best bedroom wall closet ideas are not necessarily the biggest or most expensive.
A good closet should fit your available wall, your clothing, and the way you move through the bedroom every day.
Start with measurements. Decide how much hanging, drawer, shelf, and shoe storage you genuinely need. Then choose a door style and finish that suit the room.
For a small bedroom, a streamlined floor-to-ceiling wardrobe with sliding doors can provide a large amount of storage without using extra floor space. For renters, modular and freestanding systems offer more flexibility. And if one wall needs to handle several jobs, combine the closet with a desk, vanity, TV, or even a wall bed.
The goal is simple: turn unused wall space into storage that makes the bedroom easier to live in, not harder.

“A comfortable home and a healthy lifestyle go hand in hand.”
Hi, I’m Ethan Carter, the founder and lead editor of TheBestHomeFit. I’m passionate about helping people create beautiful, functional living spaces while building healthier lifestyles at home. Over the years, I’ve spent countless hours researching home decor trends, testing home gym equipment, and reviewing products to help readers make smarter buying decisions.
Through TheBestHomeFit, I share practical home improvement ideas, honest product reviews, buying guides, and fitness tips designed for everyday homeowners. My goal is to make it easier for you to create a home that looks great, feels comfortable, and supports your well-being.
When I’m not researching the latest products or writing in-depth guides, you’ll usually find me redesigning a room, trying new home workout routines, or enjoying quality time with my family.