
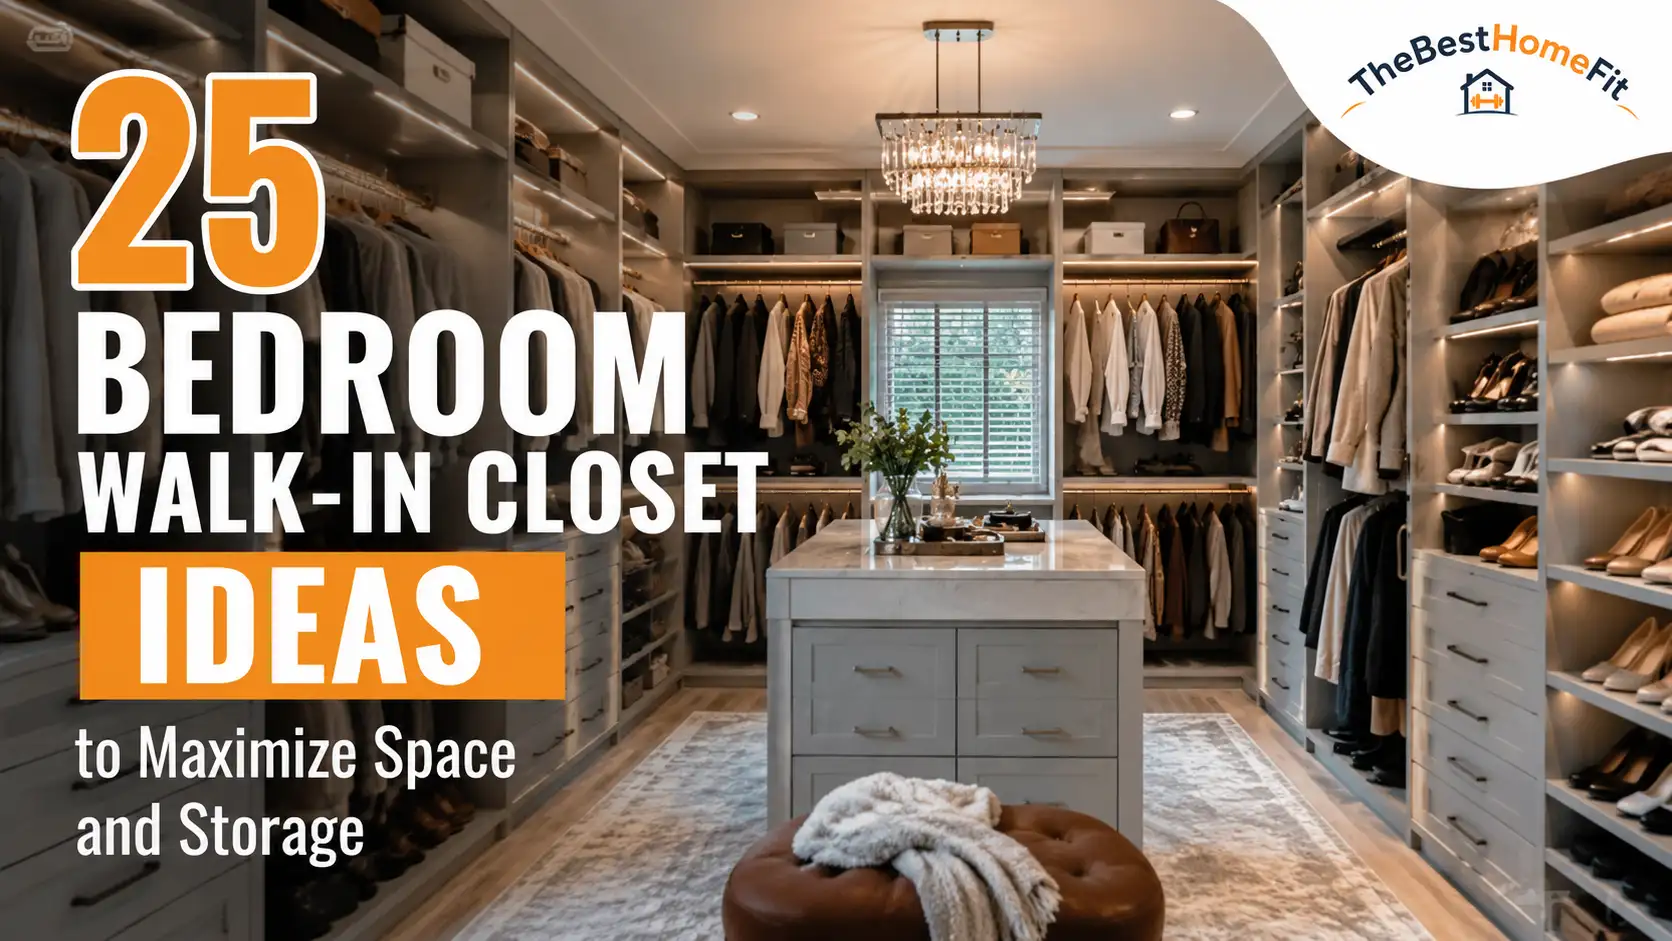
A well-planned walk-in closet can completely change how a bedroom feels and functions. Instead of squeezing clothes, shoes, bags, and accessories into an overcrowded wardrobe, you can create a dedicated space where everything has a practical home.
The best bedroom walk-in closet ideas are not simply about adding more shelves. A successful design considers the size of the bedroom, the available floor space, the amount of clothing you own, lighting, movement, storage height, and how the closet connects with the rest of the room.
Whether you have a compact bedroom, a spacious primary suite, or a spare room you want to convert, the ideas below can help you create a walk-in closet that feels organized, comfortable, and easy to use every day.
How to Plan a Walk-In Closet in a Bedroom
Before choosing cabinets or browsing beautiful closet designs, start with the practical details. A few planning decisions can prevent expensive mistakes later.
Measure the Available Space
Measure the room carefully, including:
- Floor width and length
- Ceiling height
- Windows
- Bedroom doors
- Bathroom doors
- Electrical outlets
- Heating or cooling vents
- Sloped ceilings or awkward corners
Do not design around the total room size alone. Think about how much clear walking space must remain once shelves, hanging rails, drawers, and cabinets are installed.
Decide What You Actually Need to Store
A closet designed mainly for long dresses will look different from one built for folded clothes, shoes, suits, or handbags.
Make a quick inventory of:
- Short-hanging clothes
- Long-hanging clothes
- Folded clothing
- Shoes
- Bags
- Jewelry
- Belts and ties
- Seasonal items
- Laundry
- Luggage
This makes it easier to decide how much hanging space, shelving, and drawer storage you genuinely need.
Choose Between an Open or Enclosed Closet
An open walk-in closet can make the bedroom feel connected and contemporary. An enclosed design offers more privacy and keeps storage visually separate from the sleeping area.
Sliding, pocket, glass, mirrored, or traditional hinged doors can all work depending on the available floor space.
Plan the Daily Route
Think about how you move through the room every morning.
If your bathroom sits beside the bedroom, a walk-through closet between the sleeping area and ensuite may feel convenient. In another room, placing the closet behind the bed or in an unused corner may work better.
Good closet design should make your daily routine easier, not create another obstacle.
Walk-In Closet Dimensions: How Much Space Do You Need?
There is no single perfect walk-in closet size. The right dimensions depend on the layout and the type of storage installed.
Small Walk-In Closets
A compact walk-in closet usually works best with storage along one wall or in an L-shaped configuration.
When space is limited, prioritize:
- Slim shelving
- Double hanging rails
- Floor-to-ceiling storage
- Pull-out accessories
- Wall-mounted hooks
Avoid filling every wall if it leaves the center of the closet uncomfortable to use.
Single-Sided Walk-In Closets
A single-sided layout places most storage on one wall and keeps the opposite side relatively clear.
This is one of the most practical options for narrow spaces because it provides storage without making the passage feel too tight.
Double-Sided or Galley Closets
A double-sided walk-in closet uses storage on both long walls.
It can provide excellent capacity, but the central aisle must remain wide enough for drawers, cabinet doors, and people to move comfortably.
U-Shaped Closets
A U-shaped walk-in closet uses three walls and makes excellent use of a medium or large room.
It is ideal when you need a combination of:
- Hanging sections
- Drawers
- Shoe shelves
- Accessories
- Closed cabinets
Closet Islands
An island can be beautiful and useful, but it needs breathing room on every side.
In a small closet, an island can become an obstacle. In a large primary bedroom closet, however, it can provide drawers, jewelry storage, and a convenient folding surface.
Best Bedroom Walk-In Closet Layouts and Floor Plans
The layout you choose often matters more than the decorative style.
Single-Wall Layout
A single-wall closet is ideal for tight spaces.
Use one wall for:
- Double hanging rails
- Drawers
- Shelves
- Shoe storage
Keep the opposite wall open or use shallow hooks and mirrors.
L-Shaped Walk-In Closet
An L-shaped layout uses two adjoining walls and works especially well in bedroom corners.
It provides more storage than a single-wall design without making the closet feel enclosed from every direction.
U-Shaped Walk-In Closet
If you have enough space, a U-shaped layout can offer a highly organized storage system.
Place frequently used clothing at eye level and reserve upper cabinets for seasonal or less-used items.
Galley Walk-In Closet
A galley layout places storage on both sides of a long narrow room.
To make it feel comfortable, avoid deep cabinets on both walls unless the central walkway is generous.
Corner Walk-In Closet
An unused bedroom corner can sometimes become a surprisingly effective walk-in closet.
A lightweight partition wall, sliding door, or open entrance can define the closet without major structural changes.
Walk-Through Closet
A walk-through closet has an entrance at one end and an exit at the other.
This layout is particularly useful between a bedroom and ensuite bathroom because it creates a natural dressing route.
25 Bedroom Walk-In Closet Ideas
1. Create a Small Walk-In Closet With Vertical Storage
When floor space is limited, use the walls.
Install shelves and cabinets almost to the ceiling, keeping everyday clothing at an easy-to-reach height and placing seasonal items higher up.
Vertical storage helps a small closet hold more without making the floor crowded.
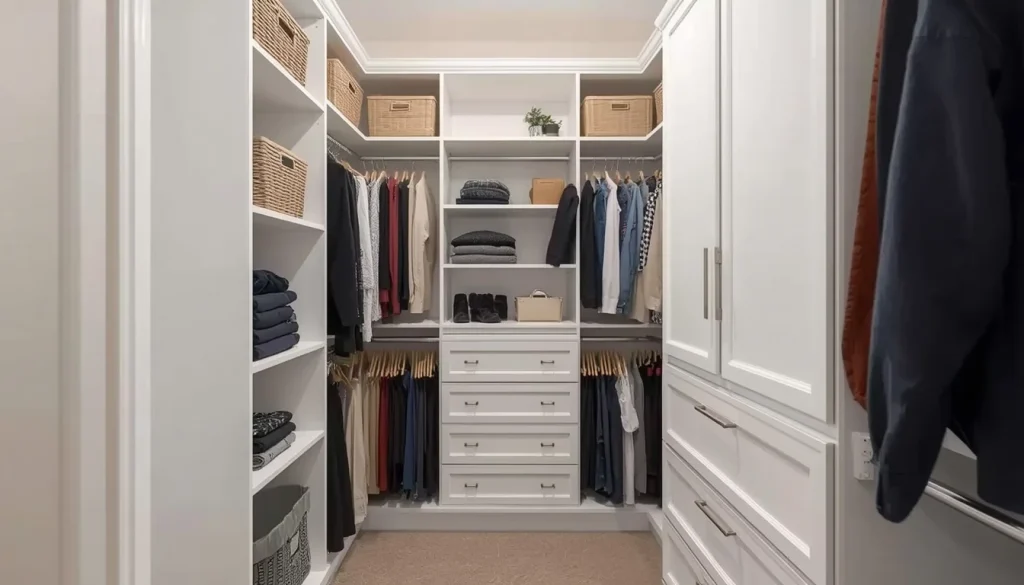
2. Use an Empty Bedroom Corner
A large empty corner can often become a compact dressing zone.
An L-shaped storage system can provide hanging rails, drawers, and shelving while leaving the rest of the bedroom open.
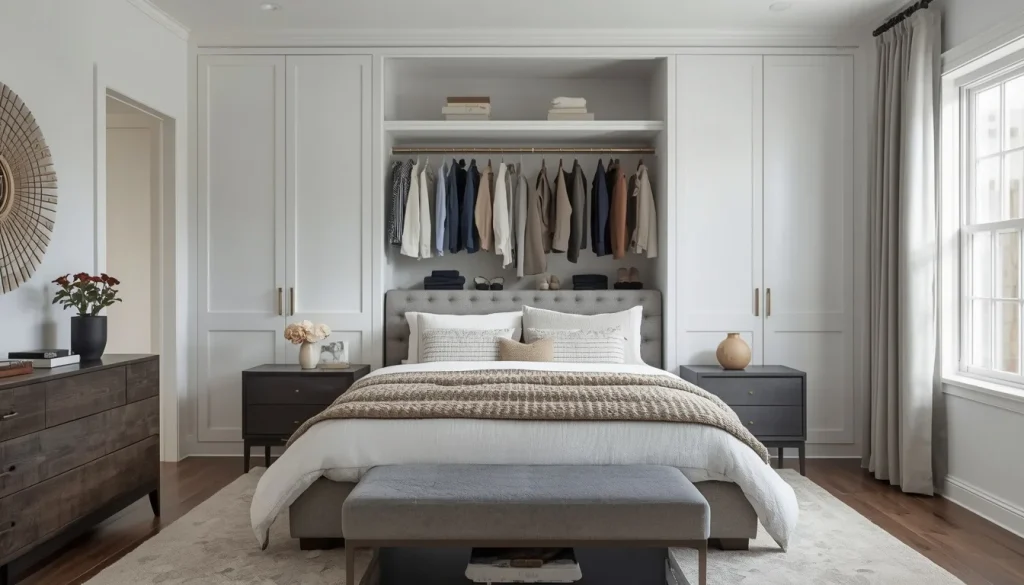
3. Build the Closet Behind the Bed
One of the most creative bedroom walk-in closet ideas is placing the closet behind the bed.
A partial-height or full-height partition can separate the sleeping zone from the dressing area without requiring a completely separate room.
This works particularly well in long bedrooms.
4. Choose an L-Shaped Layout
An L-shaped closet is flexible and efficient.
Use one side for hanging clothes and the other for drawers, folded clothing, or shoes. This arrangement can also leave room for a mirror at the end.
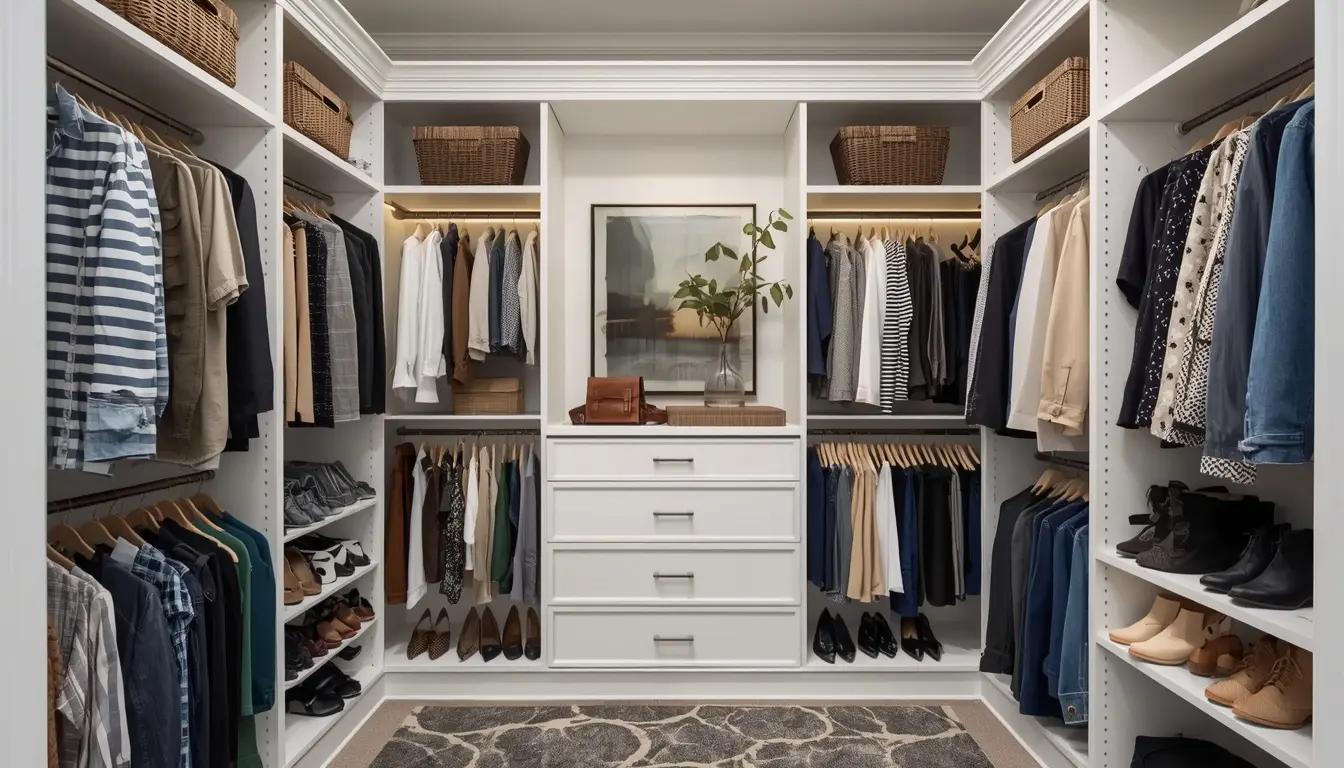
5. Maximize Storage With a U-Shaped Closet
If you have three usable walls, take advantage of them.
A U-shaped layout can provide separate areas for shirts, trousers, dresses, shoes, accessories, and seasonal storage.
6. Design a Narrow Galley Closet
A narrow closet does not automatically mean poor storage.
Keep the cabinetry simple, use light finishes, and avoid unnecessarily deep shelving. A large mirror at the end can make the space feel longer and brighter.
7. Add Sliding Doors
Traditional swinging doors need clear floor space.
Sliding doors are useful when the closet sits close to the bed, dresser, or another doorway.
They can also create a clean, contemporary appearance.
8. Use Glass Doors for a Modern Look
Glass doors visually connect the closet to the bedroom.
Clear glass creates a boutique-like appearance, while fluted or frosted glass offers more privacy.
For this design to work well, keep visible storage reasonably organized.
9. Create an Open Walk-In Closet
Not every walk-in closet needs a door.
An open entrance can make a small bedroom feel less divided and improve movement between the sleeping and dressing areas.
Use coordinated cabinetry and finishes so the closet feels like part of the bedroom rather than an unfinished storage room.
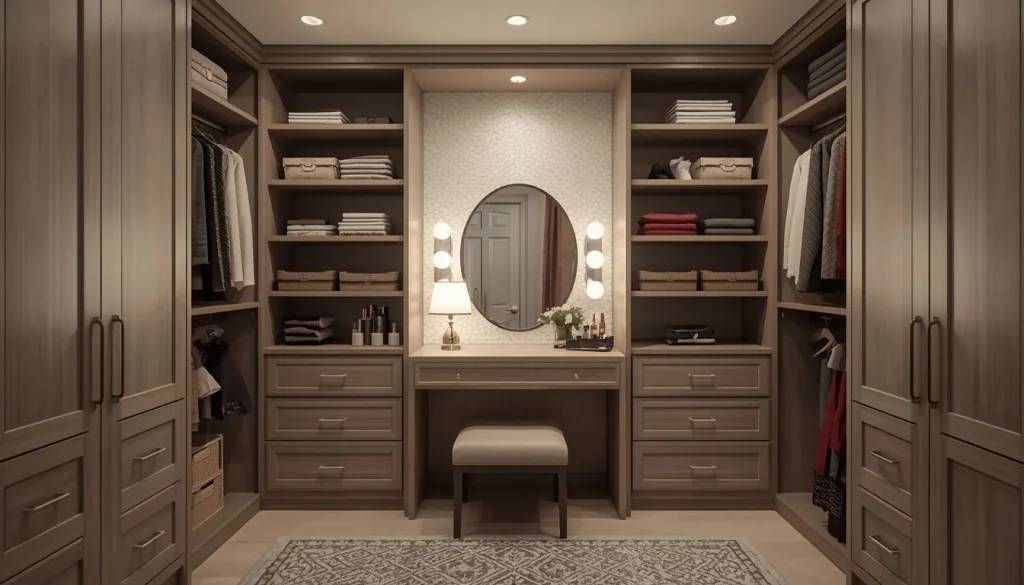
10. Add a Dressing Table
If you already get ready in your bedroom, moving the dressing table into the closet can free up space elsewhere.
Add drawers for cosmetics, a comfortable stool, a mirror, and good task lighting.
11. Install a Full-Length Mirror
A full-length mirror is one of the simplest additions to a walk-in closet.
It can be installed:
- On an empty wall
- On a door
- On the side of a cabinet
- At the end of a narrow closet
Mirrors also reflect light and can make compact spaces feel more open.
12. Add Built-In Drawers
Open shelves are convenient, but too many can create visual clutter.
Built-in drawers keep underwear, accessories, casual clothes, and personal items hidden while creating a cleaner overall appearance.
13. Take Cabinets to the Ceiling
Leaving a large empty gap above cabinets wastes useful storage space.
Floor-to-ceiling cabinetry works particularly well for:
- Suitcases
- Winter bedding
- Seasonal clothes
- Special-occasion items
Use the highest areas for things you do not need every day.
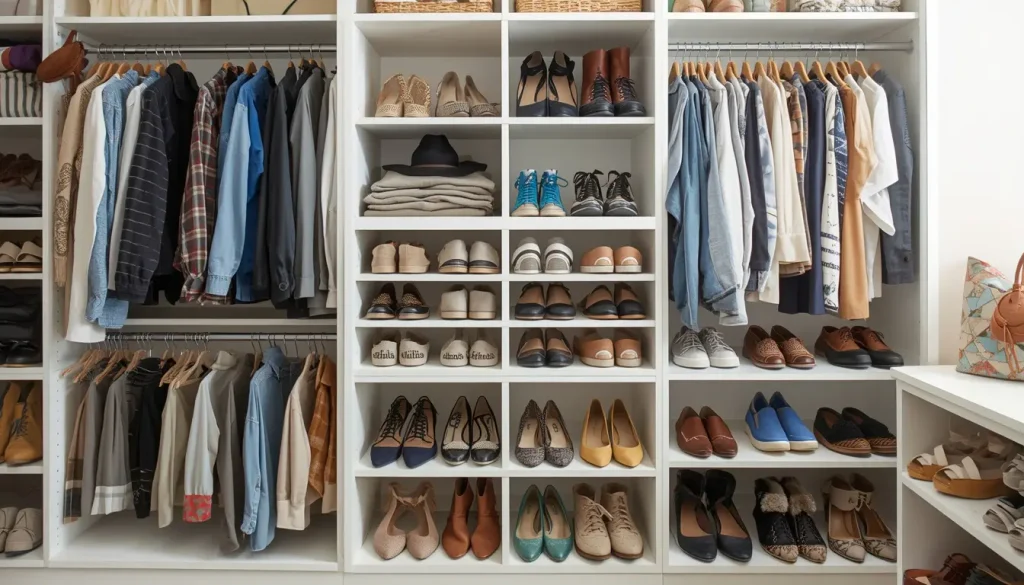
14. Create Dedicated Shoe Storage
Shoes are often one of the biggest sources of closet clutter.
Use adjustable shelves, angled shoe racks, pull-out trays, or open cubbies depending on the size of your collection.
Keep frequently worn pairs at a comfortable height.
15. Design Separate His-and-Hers Zones
Shared closets work better when each person has defined storage.
Instead of splitting the room exactly in half, divide it based on actual needs.
One person may need more long-hanging space while the other needs more shelves or shoe storage.
16. Add a Closet Island
A central island can make a large closet feel luxurious while adding useful storage.
Use it for:
- Accessories
- Watches
- Jewelry
- Folded clothing
- Handbags
The top can serve as a folding or outfit-planning surface.
17. Include a Bench or Small Seat
A seat makes putting on shoes easier and gives the closet a more comfortable dressing-room feel.
In a small space, choose a bench with built-in storage or a compact ottoman that can move easily.
18. Keep the Design Minimal
A minimalist walk-in closet focuses on clear surfaces, simple lines, and concealed storage.
Use a limited material palette and avoid filling every available wall with decorative accessories.
The result often feels calmer and easier to maintain.
19. Choose a Modern Walk-In Closet
For a modern look, combine:
- Handleless drawers
- Flat cabinet fronts
- Integrated lighting
- Neutral finishes
- Glass details
- Clean shelving lines
Keep visible items carefully edited so the space feels intentional.
20. Create a Luxury Dressing Room
A large closet can function almost like a private dressing room.
Consider adding:
- An island
- Upholstered seating
- Display cabinets
- Decorative lighting
- Full-length mirrors
- Dedicated handbag shelves
- Jewelry drawers
Luxury comes from thoughtful functionality as much as expensive materials.
21. Use Natural Wood Finishes
Wood can make a bedroom walk-in closet feel warm and inviting.
Light oak suits Scandinavian and contemporary interiors, while darker timber can create a richer, more traditional atmosphere.
22. Choose White for a Brighter Closet
White cabinetry reflects light and can make a small walk-in closet feel less enclosed.
Add warmth through timber flooring, woven baskets, metal handles, or soft lighting so the room does not feel overly clinical.
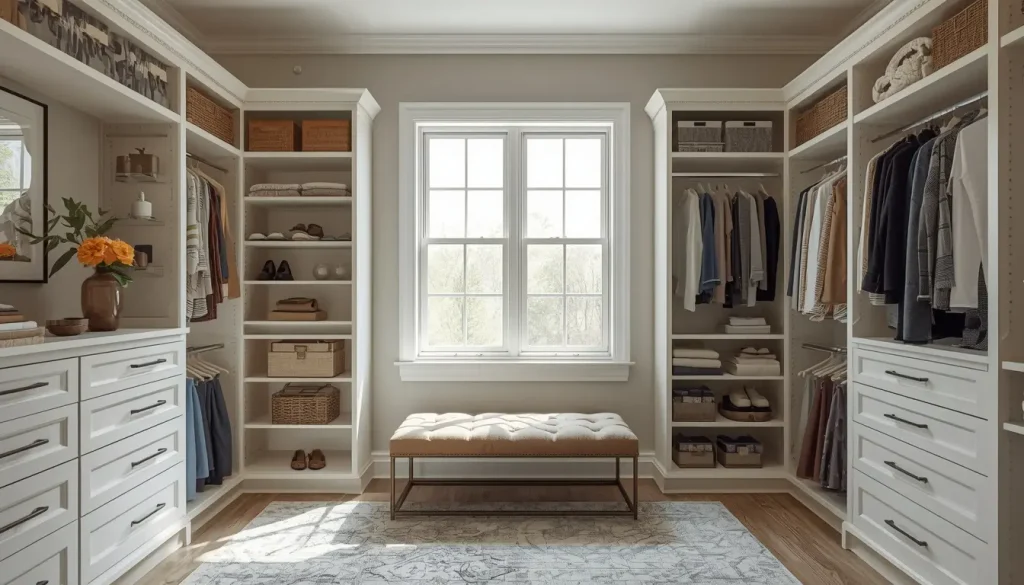
23. Build Around a Window
A closet window can become an advantage when planned carefully.
You can place:
- A low dresser underneath it
- A dressing table nearby
- Shelving around the sides
- A bench below the window
Avoid positioning clothing where strong direct sunlight may affect fabrics over time.
24. Create a Budget-Friendly DIY Closet
You do not need fully custom cabinetry to create a functional walk-in closet.
Combine:
- Modular shelves
- Hanging rails
- Drawer units
- Storage baskets
- Wall hooks
- Freestanding shoe racks
Start with essential storage first and add extra features later.
25. Convert a Spare Bedroom Into a Closet
If you have an unused bedroom, turning it into a walk-in closet can create generous storage without squeezing a closet into your main bedroom.
Keep the design flexible, especially if you may want to return the room to bedroom use in the future.
Small Bedroom Walk-In Closet Ideas That Save Space
Small spaces require stricter decisions.
Use Double Hanging Rails
Most shirts, jackets, trousers, and skirts do not require full-height hanging space.
Two rails positioned one above the other can almost double the useful hanging capacity of one wall.
Move Storage Upward
Use upper shelves for:
- Seasonal clothes
- Extra bedding
- Bags
- Luggage
Keep the middle section reserved for everyday items.
Use Corners Properly
Corners are often wasted because standard shelves do not meet neatly.
Corner shelves, curved hanging rails, or custom corner units can make these areas more useful.
Choose Pull-Out Storage
Pull-out racks are useful for:
- Ties
- Belts
- Trousers
- Scarves
- Shoes
They store items vertically and can disappear when not in use.
Keep the Floor Clear
The more visible floor you can preserve, the larger a small closet tends to feel.
Wall-mounted shelves and elevated cabinetry can help reduce the feeling of clutter.
Use Mirrored Surfaces Carefully
A mirrored door or one large wall mirror can increase the sense of depth.
You do not need mirrors on every surface. One well-positioned mirror is often enough.
Master Bedroom Walk-In Closet Ideas
Primary bedrooms usually provide the best opportunity to integrate a closet into the overall room layout.
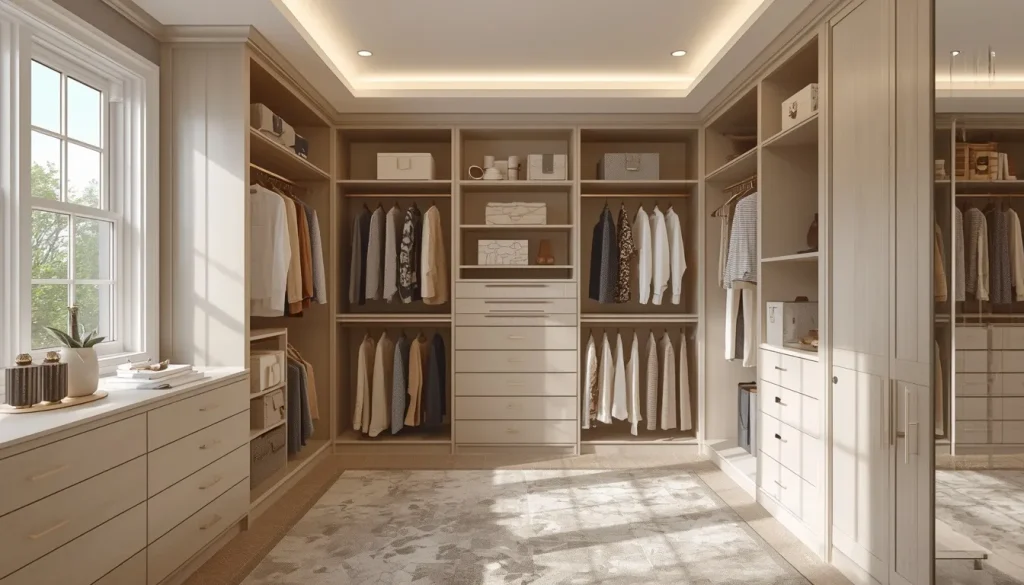
Put the Closet Behind the Headboard Wall
In a long primary bedroom, a dividing wall behind the bed can create a hidden dressing area.
Entrances on one or both sides of the bed keep the layout balanced.
Position the Closet Beside the Ensuite
Placing the closet next to the bathroom makes dressing after a shower convenient.
Keep moisture control and ventilation in mind so clothing storage remains comfortable.
Create a Walk-Through Master Closet
A walk-through design can connect the bedroom and bathroom.
One partner can use one side while the other uses the opposite wall, creating an organized daily routine.
Add a Vanity
A built-in vanity can keep grooming products away from the sleeping area and reduce bedroom clutter.
Include an Island in a Large Primary Closet
If there is plenty of circulation space, an island can provide both storage and a visual centerpiece.
Bedroom, Bathroom, and Walk-In Closet Layout Ideas
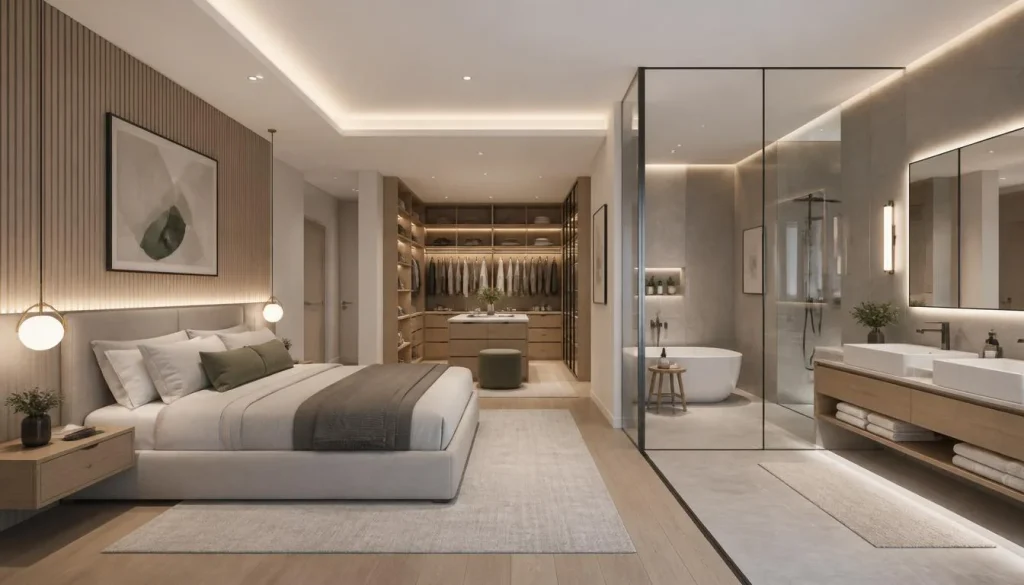
When a bedroom includes an ensuite bathroom, the order of the three spaces matters.
Closet Between Bedroom and Bathroom
This configuration creates a natural sequence:
Bedroom → Closet → Bathroom
It is convenient for dressing, although someone may need to pass through the closet to reach the bathroom.
Bathroom Before the Closet
Bedroom → Bathroom → Closet
This arrangement may work when plumbing determines the layout, but think carefully about moisture and movement.
Place the Bathroom and Closet Side by Side
The bedroom opens independently into both spaces.
This can be ideal for couples because one person can use the bathroom while the other accesses the closet.
Use a Shared Dressing Corridor
A long dressing area with closet storage on either side can lead directly toward the ensuite.
It works especially well in larger primary suites.
Walk-In Closet Storage and Organization Ideas
Good organization starts by giving each category a permanent place.
Hanging Clothes
Divide hanging storage by garment length.
Short items can use double rails, while dresses and long coats need a full-height section.
Folded Clothes
Use shelves or drawers depending on how much visual order you want.
Adjustable shelving provides flexibility if your wardrobe changes.
Shoes
Avoid mixing shoes with folded clothing.
A dedicated shoe section makes pairs easier to see and prevents lower shelves from becoming messy.
Bags and Handbags
Use open cubbies or shelves with enough height so bags are not crushed together.
Jewelry and Accessories
Shallow drawers with dividers work well for watches, jewelry, sunglasses, and smaller accessories.
Seasonal Items
Keep seasonal clothing in labeled boxes or closed cabinets on upper shelves.
Rotate items when the weather changes rather than crowding everyday storage all year.
Laundry
A built-in or pull-out hamper keeps dirty clothing from collecting on the closet floor.
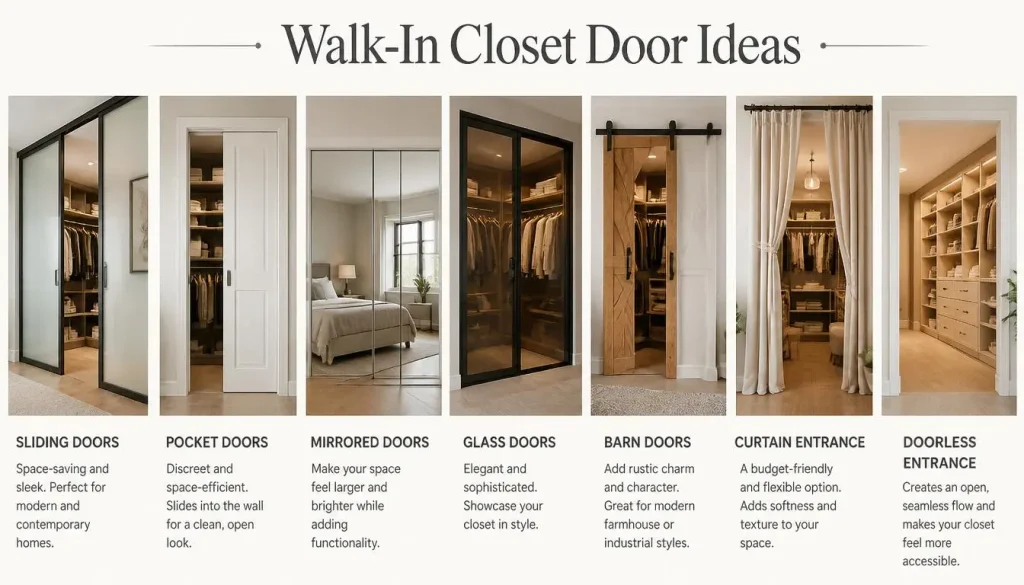
Walk-In Closet Door Ideas
The right door can improve both appearance and floor space.
Sliding Doors
Ideal when there is not enough room for a traditional door to swing outward.
Pocket Doors
Pocket doors slide into the wall, leaving the entrance completely clear when open.
Mirrored Doors
A mirrored door combines privacy with a full-length dressing mirror.
Glass Doors
Glass works well in contemporary bedrooms where the closet is part of the visual design.
Barn Doors
Barn-style sliding doors can suit rustic, farmhouse, or industrial bedrooms.
Make sure enough wall space remains clear for the door panel to slide.
Curtain Entrance
A curtain can provide an inexpensive and renter-friendly alternative to a fixed door.
Doorless Entrance
A wide doorless opening creates the smoothest connection between the bedroom and closet.
Walk-In Closet Lighting Ideas
Poor lighting can make even a beautiful closet frustrating to use.
Use General Ceiling Lighting
Start with even overhead illumination that reaches the full closet.
Add LED Shelf Lighting
Integrated lighting can make shelves, cabinets, and hanging sections easier to see.
Install Motion-Sensor Lights
Motion sensors are convenient for closets because the lights activate automatically when you enter.
Light the Mirror Properly
If you dress or apply makeup inside the closet, position lighting around the mirror instead of relying only on a ceiling fixture.
Make Use of Natural Light
If the closet has a window, keep tall storage from unnecessarily blocking it.
Use blinds or window treatments when you need privacy or stronger control over sunlight.
Walk-In Closet Ideas for Awkward Spaces
Not every bedroom has perfect square walls.
Sloped Ceiling Closet
Use the tallest area for hanging clothes and lower sections for drawers, shoes, or folded items.
Attic Walk-In Closet
Attic rooms can make excellent dressing areas when storage is designed around roof angles.
Low cabinetry usually works better beneath sloped sections.
Closet Around a Window
Frame a window with narrow shelving instead of covering it.
A low bench or dresser can make use of the area underneath.
Awkward Corners
Do not force standard rectangular cabinets into every corner.
Open shelving, hooks, rotating storage, or made-to-measure units may use the space more efficiently.
How to Turn a Bedroom Into a Walk-In Closet
A spare bedroom can become a spacious dressing room with relatively simple changes.
Start With a Flexible Layout
Avoid permanent construction unless you are certain the room will remain a closet long term.
Freestanding or modular systems make future changes easier.
Use Several Walls
A former bedroom gives you more wall space than a traditional closet.
You can create separate zones for:
- Hanging clothes
- Shoes
- Accessories
- Dressing
- Makeup
- Laundry
Keep the Window Accessible
Do not cover a useful bedroom window with oversized cabinetry.
Instead, work around it with lower storage or a vanity.
Add a Central Dresser
If the room is large enough, a dresser in the center can function like a closet island without requiring custom construction.
Keep Resale Flexibility in Mind
If future buyers may prefer an extra bedroom, choose storage that can be removed without major renovation.
How to Make a Walk-In Closet Look Bigger
Small closets feel more comfortable when visual clutter is controlled.
Try these simple strategies:
- Choose light or consistent finishes
- Use one large mirror
- Keep the floor visible
- Use vertical storage
- Avoid overcrowded open shelves
- Add good lighting
- Use matching hangers
- Store seasonal items out of sight
- Keep cabinet depths appropriate to the room
The goal is not to make the closet empty. It is to create a clear visual rhythm.
Walk-In Closet Ideas by Bedroom Style
Modern
Choose clean cabinet fronts, integrated lighting, metal details, and neutral colors.
Minimalist
Use fewer open shelves and more closed storage.
Keep accessories and decorative objects to a minimum.
Scandinavian
Pair pale wood with white finishes, simple hardware, and practical open shelving.
Traditional
Use warm timber, framed cabinet doors, detailed handles, and symmetrical storage.
Contemporary
Mix open and closed cabinetry with glass, textured finishes, and simple lighting.
Farmhouse
Use natural wood, woven baskets, painted cabinetry, and sliding barn-style doors where appropriate.
Luxury
Focus on custom proportions, concealed lighting, quality materials, seating, islands, and detailed accessory storage.
Budget-Friendly Bedroom Walk-In Closet Ideas
A useful closet does not need to be expensive.
Start With the Highest-Priority Storage
Install hanging rails and essential shelves first.
You can add drawers, lighting, doors, and decorative finishes later.
Use Modular Closet Systems
Modular components can offer much of the function of custom cabinetry at a lower cost.
They are also easier to adapt when your storage needs change.
Combine Open and Closed Storage
Use inexpensive open rails where visibility is useful and spend more on drawers only where you need concealed storage.
Update Lighting
Better lighting can make a basic closet feel significantly more polished.
Add Small Organizers
Drawer dividers, baskets, hooks, and shoe racks can improve an existing closet without major renovation.
Custom vs Modular Walk-In Closets
Both options can work well. The better choice depends on the space, budget, and how permanent you want the design to be.
Custom Walk-In Closet
A custom system is useful when:
- The room has unusual dimensions
- You want floor-to-ceiling cabinetry
- Storage needs are highly specific
- You want a fully built-in appearance
The trade-off is usually higher cost and less flexibility.
Modular Walk-In Closet
A modular system may suit you if:
- Budget matters
- You want a faster installation
- Your storage needs may change
- You prefer a DIY-friendly approach
For many small or medium bedrooms, a well-planned modular system can be just as practical as fully custom cabinetry.
How Much Does a Bedroom Walk-In Closet Cost?
There is no useful single price because costs can vary greatly between the USA, UK, Canada, and Australia.
The final budget depends on:
- Closet size
- Number of cabinets
- Materials
- Doors
- Drawers
- Lighting
- Mirrors
- Hardware
- Installation
- Custom carpentry
- Electrical work
A DIY modular closet will normally sit at the lower end of the budget, while made-to-measure cabinetry, glass doors, custom lighting, islands, and premium materials increase the total significantly.
Set the budget after deciding which features improve daily function and which are purely decorative.
Common Walk-In Closet Design Mistakes to Avoid
Trying to Use Every Inch
More cabinets do not always create a better closet.
If storage makes the walkway uncomfortable, the design has gone too far.
Forgetting Long-Hanging Clothes
A closet filled only with double rails may leave nowhere for long dresses, coats, or formalwear.
Installing Too Many Open Shelves
Open shelving looks attractive when styled neatly but can quickly become visually busy.
Mix open areas with drawers and closed cabinets.
Ignoring Lighting
You should be able to distinguish clothing colors clearly and see the contents of shelves without relying on bedroom light.
Wasting Corners
Plan corners before purchasing standard storage modules.
Forgetting Laundry
Without a designated laundry hamper, the closet floor often becomes the default.
Designing for Appearance Instead of Routine
A beautiful Instagram-style closet is not useful if your everyday clothing is difficult to reach.
Place the items you use most often at the easiest heights.
How to Choose the Right Walk-In Closet for Your Bedroom
If you are still deciding between layouts, use the room itself as your guide.
For a very small space: choose a single-wall or compact L-shaped design.
For a narrow space: consider a galley layout with shallow, efficient storage.
For a medium bedroom: an L-shaped or U-shaped closet can provide a good balance of storage and circulation.
For a large primary bedroom: consider a U-shaped layout, island, dressing table, or seating.
For a shared closet: divide storage according to each person’s actual wardrobe.
For a bedroom connected to an ensuite: explore side-by-side or walk-through layouts.
For a UK bedroom: the same principles apply when planning a bedroom walk-in wardrobe.
For an Australian home: a walk-in robe or WIR can use the same single-wall, L-shaped, U-shaped, or galley planning principles.
The most successful design is not necessarily the largest one. It is the closet that makes dressing, storing, and maintaining your belongings easier.
Bedroom Walk-In Closet FAQs
Can You Add a Walk-In Closet to a Small Bedroom?
Yes. A small bedroom can sometimes accommodate a walk-in closet by using an empty corner, placing a narrow closet behind the bed, or creating a compact partitioned area. Keep storage shallow and use vertical space wherever possible.
What Is the Best Layout for a Small Walk-In Closet?
Single-sided and L-shaped layouts are usually easier to manage in compact spaces because they provide storage without surrounding the user with deep cabinetry.
What Is a Good Size for a Bedroom Walk-In Closet?
The right size depends on the layout, storage depth, and available walking space. Instead of focusing only on total square footage, make sure you can comfortably access clothes, drawers, shelves, and doors.
Is an L-Shaped or U-Shaped Walk-In Closet Better?
An L-shaped closet works well in smaller or medium rooms and leaves more open floor space. A U-shaped design offers greater storage capacity but needs a larger footprint.
Can a Walk-In Closet Be Behind the Bed?
Yes. A walk-in closet behind the bed can work very well in a long bedroom. A partition or headboard wall can separate the sleeping area from the dressing area while allowing entrances from either side.
Should a Walk-In Closet Have a Door?
Not necessarily. Doorless closets create an open connection with the bedroom. Doors offer privacy and hide visual clutter. Sliding or pocket doors are useful when floor space is limited.
How Do You Maximize Storage in a Small Walk-In Closet?
Use floor-to-ceiling shelving, double hanging rails, corner storage, built-in drawers, pull-out accessories, and high shelves for seasonal items. Keep everyday items at comfortable reaching height.
Can You Turn a Spare Bedroom Into a Walk-In Closet?
Yes. A spare bedroom can provide enough room for hanging storage, shelves, shoes, dressing furniture, and an island. Modular storage is a good choice if you may want to convert the room back into a bedroom later.
Can a Walk-In Closet Have a Window?
Yes. A window can provide useful natural light. Plan cabinetry around it rather than blocking it, and protect clothing from prolonged direct sunlight when necessary.
What Is the Difference Between a Walk-In Closet, Walk-In Wardrobe, and Walk-In Robe?
The terms generally describe the same type of storage room but vary by region. “Walk-in closet” is common in the USA and Canada, “walk-in wardrobe” is widely used in the UK, and “walk-in robe” or “WIR” is common in Australia.
How Can I Make a Small Walk-In Closet Look Bigger?
Use light finishes, a large mirror, good lighting, consistent flooring, vertical storage, and a mixture of concealed and open storage. Keeping the floor and main walkway clear also makes a noticeable difference.
Are Drawers Worth Adding to a Walk-In Closet?
Yes, especially if you want to reduce visual clutter. Drawers are useful for underwear, accessories, jewelry, casual clothing, and items that do not need to remain on display.
Final Thoughts
The best bedroom walk-in closet ideas begin with function rather than decoration. Think about how much space you have, what you actually need to store, how you move through the bedroom, and which items you use every day.
A small walk-in closet can work beautifully with vertical storage and a simple layout. A larger master bedroom may allow room for an island, vanity, seating, or a walk-through design connected to the bathroom. Even an awkward corner or unused spare bedroom can become valuable storage when the layout is planned carefully.
Choose a design that gives you enough storage without sacrificing comfortable movement. When every rail, shelf, drawer, mirror, and light has a clear purpose, the closet becomes much easier to use—and the bedroom feels calmer because clutter finally has somewhere to go.

“A comfortable home and a healthy lifestyle go hand in hand.”
Hi, I’m Ethan Carter, the founder and lead editor of TheBestHomeFit. I’m passionate about helping people create beautiful, functional living spaces while building healthier lifestyles at home. Over the years, I’ve spent countless hours researching home decor trends, testing home gym equipment, and reviewing products to help readers make smarter buying decisions.
Through TheBestHomeFit, I share practical home improvement ideas, honest product reviews, buying guides, and fitness tips designed for everyday homeowners. My goal is to make it easier for you to create a home that looks great, feels comfortable, and supports your well-being.
When I’m not researching the latest products or writing in-depth guides, you’ll usually find me redesigning a room, trying new home workout routines, or enjoying quality time with my family.


1 thought on “25 Bedroom Walk-In Closet Ideas to Maximize Space and Storage”